
Photos & Tour

Photos

More
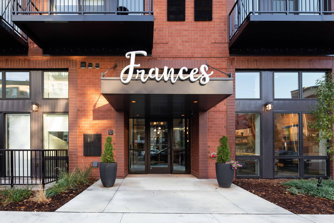
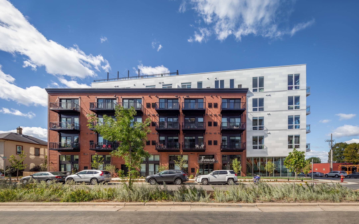
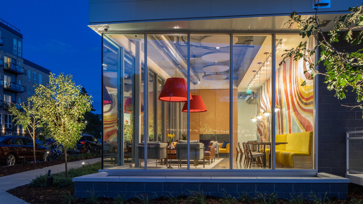
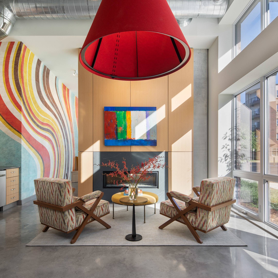
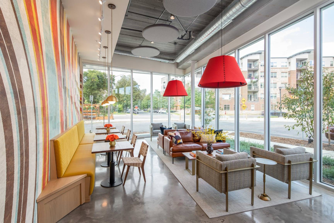
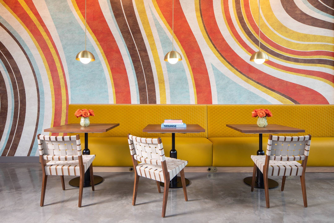
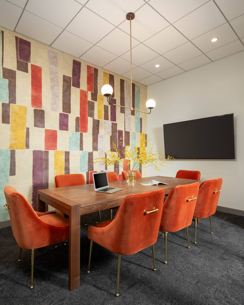
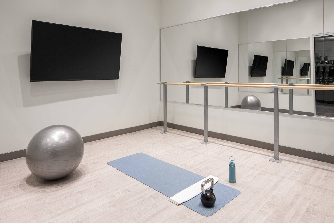
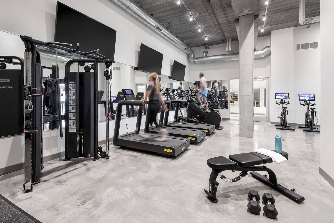
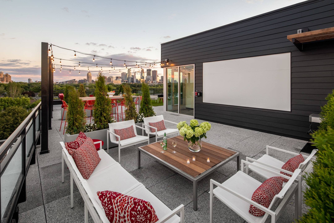
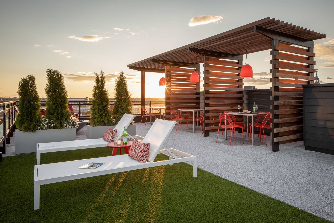
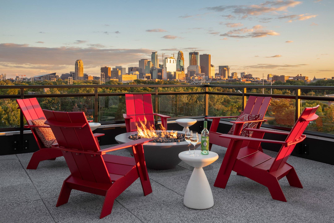
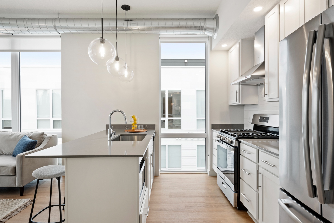
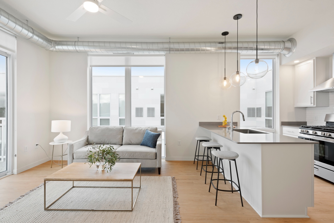
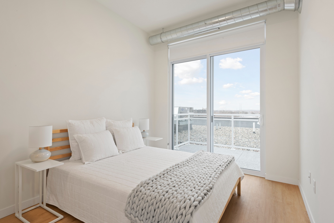
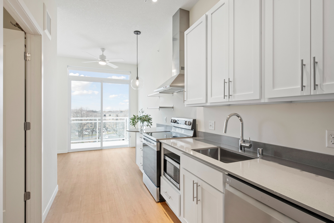
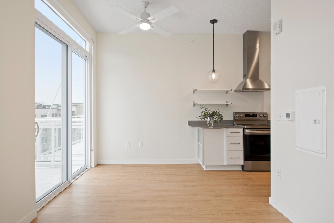
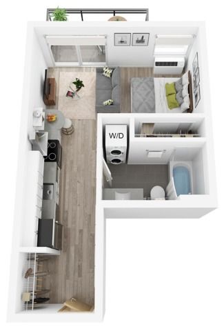
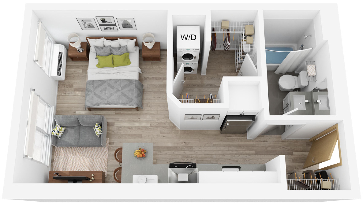
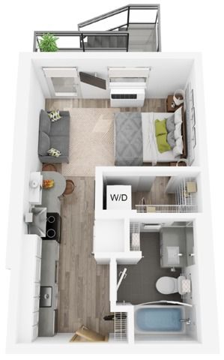
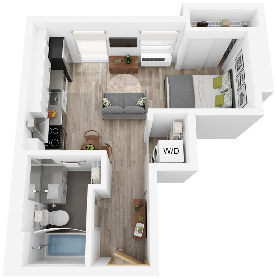
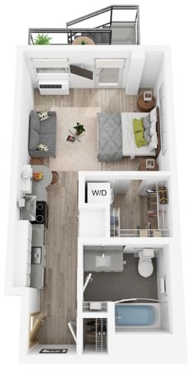
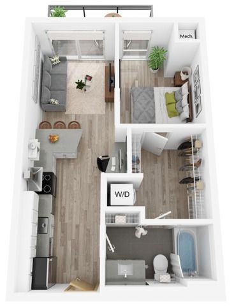
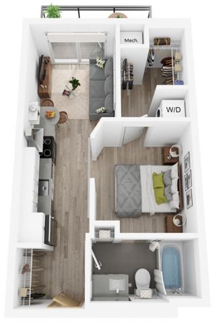
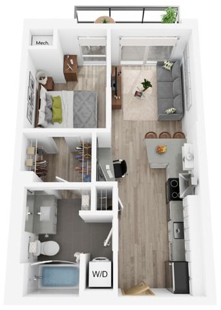
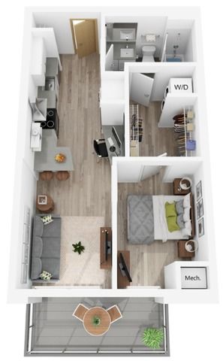
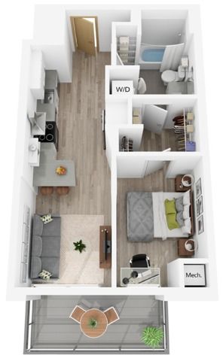
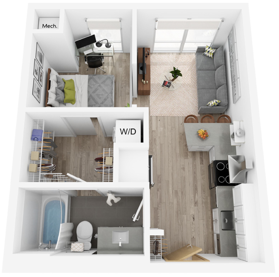
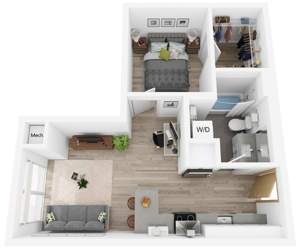
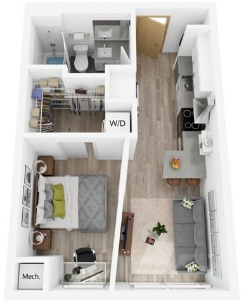
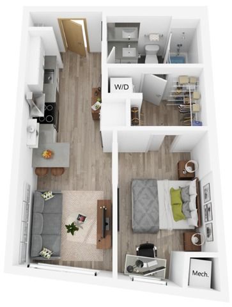
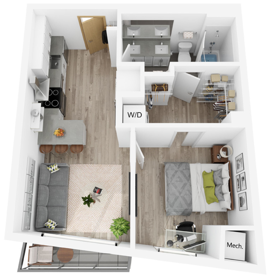
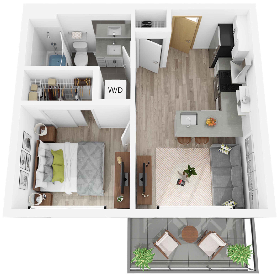
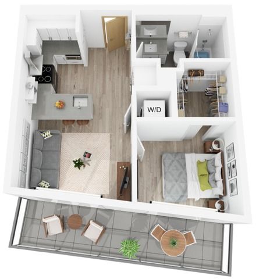
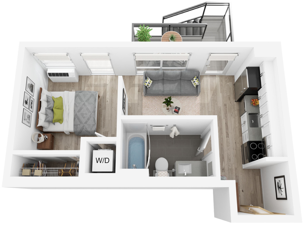
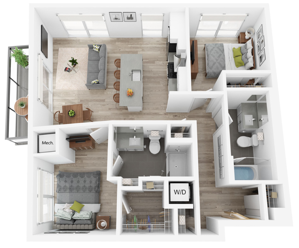
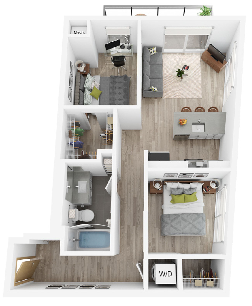
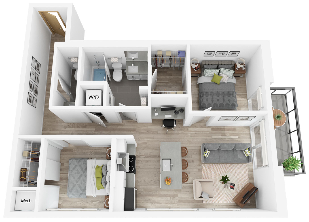
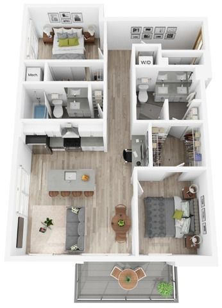
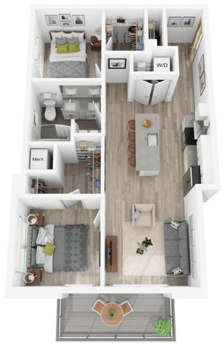
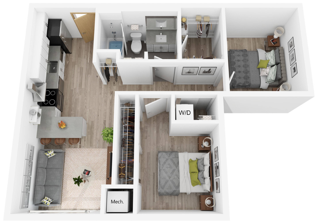
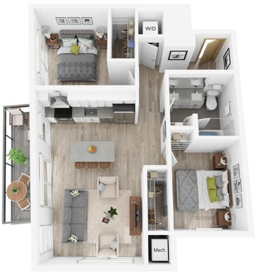
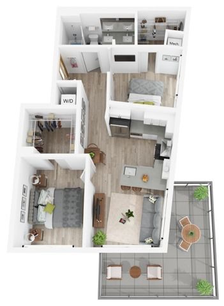
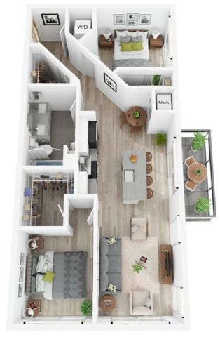
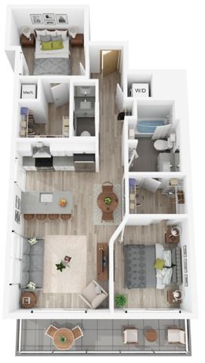
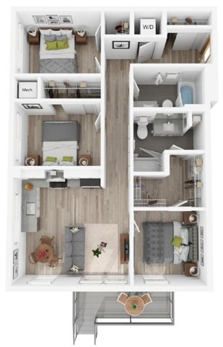
entrances of building white cursive "Frances" sign above doorFront side of the buildingFrances Lobby - nighttwo chairs facing the floor to ceiling fireplaces with colorful artVarious lounge seatingYellow banquet, swirly orange, yellow, blue, and brown wallcoveringwood board room table with orange suede chairsyoga studio with wall to wall mirrors and TVvarious gym equipment, tvs mounted to wallwhite outdoor lounge seating with red pillows, movie screen on buildingdining tables under pergola and chaise chairs on green turfred adirondack chairs around fire pit, Minneapolis skyline in backgroundPlan PH4 | KitchenPlan PH4 | Kitchen & LivingPlan PH4 | bedroomPlan C | KitchenPlan C Plan C | studio, 1 bathroomPlan M | studio, 1 bathroomPlan V | studio, 1 bathroomPlan L | studio, 1 bathroomPlan W | studio, 1 bathroomPlan B | 1 bedroom, 1 bathroomPlan D | 1 bedroom, 1 bathroomPlan F | 1 bedroom, 1 bathroomPlan H | 1 bedroom, 1 bathroomPlan H2 | 1 bedroom, 1 bathroomPlan K | 1 bedroom, 1 bathroomPlan N | 1 bedroom, 1 bathroomPlan P | 1 bedroom, 1 bathroomPlan R | 1 bedroom, 1 bathroomPlan S | 1 bedroom, 1 bathroomPlan PH2 | 1 bedroom, 1 bathroomPlan T | 1 bedroom, 1 bathroomPlan U | 1 bedroom, 1 bathroomPlan A | 2 bed, 2 bathPlan E | 2 bed, 1 bathPlan G | 2 bed, 2 bathPlan I | 2 bed, 2 bathPlan J | 2 bed, 1 bathPlan O | 2 bedroom, 1 bathPlan Q | 2 bedroom, 1 bathPlan PH1 | 2 bedroom, 1 bathPlan PH3 | 2 bedroom, 1 bathPlan PH4 | 2 bedroom, 1 bathPlan X | 3 bedroom, 2 bath